Listen to this guide
Narrated edition
A hip roof slopes on all four sides; a gable roof slopes on two and closes the other two with a vertical triangular wall. In Florida that difference is not decorative. A hip roof has no gable end wall for wind to push against, and FEMA notes that gable end walls are at risk in hurricanes because of their shape. Roof geometry is also one of the categories on the state's wind mitigation form, which means the shape of your roof affects what you pay to insure it.
Gable roofs are cheaper to build, give you more usable attic space, and are easier to ventilate. Hip roofs cost more, are more complex to frame, and give up attic volume. Neither is simply "better." What follows is what actually separates them, and what the difference means specifically on a Florida house.
What is a hip roof?
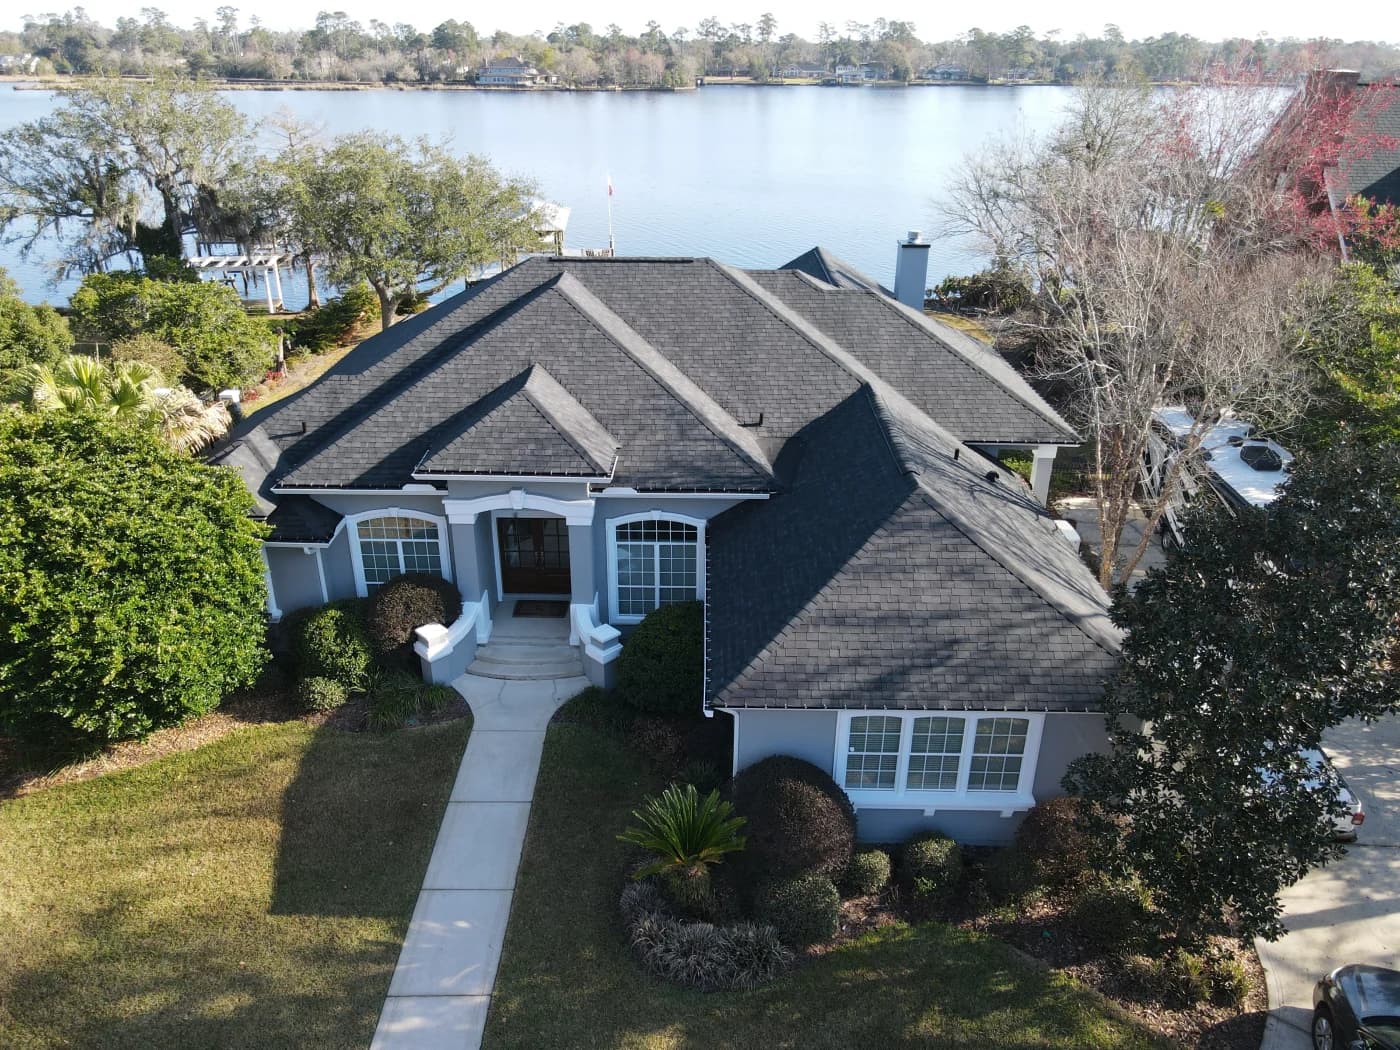
A hip roof slopes downward from a central ridge or peak on all four sides, with no vertical end walls. The sloping planes meet at external angles called hips — hence the name. From the street it reads as a pyramid, or as a pyramid stretched along a ridge.
Because every face is pitched, there is no flat wall for wind to push against, and the eaves are continuous around the whole building.
Common hip variations:
- Simple hip — a central ridge with four sloping sides; the standard form on rectangular houses.
- Pyramid hip — four equal sides meeting at a single point, used on square structures and portions of larger homes.
- Cross hip — two hip sections meeting at right angles over an L-shaped or T-shaped floor plan, creating a valley where they join.
- Half hip (jerkinhead) — a gable with its peak clipped back into a small hip.
What is a gable roof?
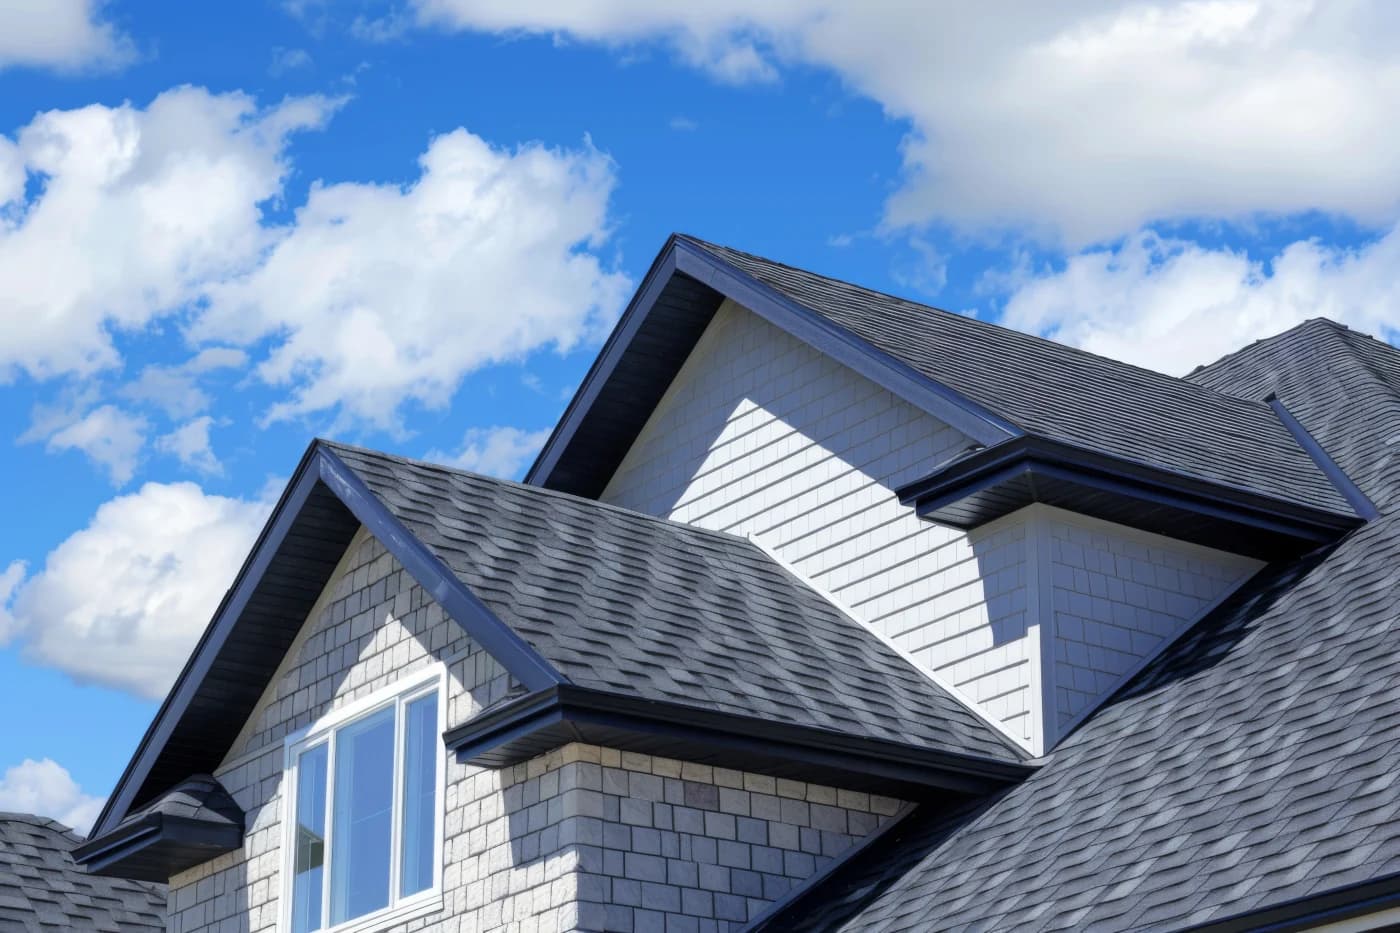
A gable roof slopes on two sides from a central ridge. The other two ends are closed by a vertical triangular wall — the gable end. It is the shape a child draws when asked to draw a house, and a very common roof form.
That triangular end wall is the whole story, structurally. It is simple and cheap to build, it creates real attic volume, and it makes ventilation straightforward. It is also a large flat vertical surface for wind to work on.
Common gable variations:
- Side gable — the classic two-slope roof with gable ends left and right.
- Front gable — the ridge runs front to back, putting a gable end facing the street.
- Cross gable — two gable sections meeting at right angles.
- Dutch gable — a small gable set on top of a hip roof, giving the ventilation and volume of a gable with much of a hip's profile.
Hip roof vs gable roof: the differences that matter
| Factor | Hip roof | Gable roof |
|---|---|---|
| Wind performance | No flat end wall; sheds wind from any direction | Gable end presents a vertical face to the wind |
| Florida wind mitigation credit | Qualifies, if non-hip features stay under 10% of perimeter | Recorded as "Other" — no hip credit |
| Build cost | Higher — more framing, more cuts, more labour | Lower — the simplest common roof to frame |
| Attic space | Less — slopes cut into the volume on all sides | More — full-height volume along the ridge |
| Ventilation | Harder — no gable ends for vents; relies on ridge and soffit | Easier — gable vents plus ridge and soffit |
| Valleys and complexity | More hips and valleys, so more flashing detail to maintain | Fewer seams on a simple gable |
| Roofing material cost | Higher — hip and ridge caps, more waste from angled cuts | Lower — mostly straight runs |
Why the gable end matters in high wind
The advantage is geometric, not material. Wind striking a hip roof meets a pitched surface no matter which direction it arrives from, so a good part of its energy is deflected up and over. Every plane braces the ones next to it, and the structure behaves as a connected whole.
A gable roof presents that vertical triangular wall. Wind hitting it straight on pushes against a large flat surface with nothing behind it but the framing of the end wall itself, while wind moving along the ridge generates uplift on the overhanging edge. FEMA warns that gable end walls are at risk in hurricanes because of their shape: wind can push or pull the end wall and collapse it if it is not properly braced, and once it goes the roof loses its bracing at that end.
This is why gable end bracing is a standard retrofit in hurricane-prone regions. It typically adds horizontal and diagonal members that tie the end wall back into the roof and ceiling framing, and FEMA's mitigation guidance covers this kind of retrofit.
None of which makes a gable roof unsafe. A gable roof built to current Florida Building Code wind requirements, properly braced, with the roof-to-wall connections the code demands, is engineered for the wind loads of its location. The point is that the shape starts from a different place.
The Florida insurance difference — and the 10% rule
Roof geometry is one of the categories on Florida's uniform mitigation verification form. Fla. Stat. § 627.0629(1) requires residential property insurance rate filings to include actuarially reasonable discounts for construction features demonstrated to reduce windstorm loss. Roof shape is one of the features that gets recorded, so a hip roof can affect what you pay — every year, for as long as you own the house.
Here is the part that surprises people. The form does not ask whether your roof looks like a hip. It applies a measured threshold: a roof qualifies as a hip roof only when non-hip features total no more than 10% of the total roof perimeter. Anything above that is recorded as "Other" — with no hip credit.
That threshold catches a lot of Florida homes that genuinely are hip roofs in every ordinary sense:
- A flat or low-slope section over a rear patio or lanai, which counts toward the non-hip perimeter.
- A single gabled entry or dormer on an otherwise hipped roof.
- A Dutch gable feature added for looks.
- An addition framed as a gable off a hipped main house.
The measurement is of the perimeter, not the roof area, and it is taken from all sides of the structure — which is why two homeowners on the same street with what look like identical roofs can be recorded differently. If your form came back "Other" and you believe your roof is hipped, the non-hip percentage is the number to ask about.
Roof geometry is also the one wind mitigation category you cannot improve without re-framing the house. The other roof categories on that form — covering, deck attachment, roof-to-wall attachment and secondary water resistance — are all things a roof replacement can move, which is where the practical leverage actually is.
What each shape costs
A hip roof costs more than a gable roof of the same footprint, on both the framing and the roofing.
- Framing — a hip roof needs hip rafters, jack rafters and more angled cuts. More labour, more time, more waste.
- Roofing material — hips need hip and ridge cap, and cutting courses into the hip lines generates offcuts. A simple gable is mostly straight runs.
- Complexity multiplies — a cut-up roof with multiple hips, valleys and planes costs meaningfully more than a simple form of the same square footage, whichever shape it is.
Against that, a hip roof's continuous eave gives the walls better shade and weather protection all the way round, and the wind mitigation credit is an annual offset rather than a one-time one. Neither factor decides it alone. See what a roof replacement costs in Florida for how shape sits alongside material and size in a real quote.
Can a roof be both hip and gable?
Very commonly, yes; many Florida homes are combinations. A hipped main body with a gabled entry feature, a cross hip with a Dutch gable, a hipped house with a gable-roofed addition.
Combinations are where the valleys are, and valleys concentrate water and collect debris. If your roof is a combination, the flashing at those junctions deserves more attention than the field of the roof does, because it is a common leak origin.
For insurance purposes, a combination is exactly what the 10% rule exists to resolve.
Which is right for a Florida home?
If you are building new, or reshaping in a major renovation, hip is the stronger default here. It has no gable end for wind to push against, it qualifies for the geometry credit if you keep non-hip features under the threshold, and the continuous eave is genuinely useful in this climate. You pay for it up front.
If you already own a gable-roofed house — which is most people — this is not a reason to do anything drastic. Nobody re-frames a roof for a discount, and the economics would not support it. What is worth doing:
- Make sure the gable end is properly braced, which is a real structural upgrade.
- Put your effort into the categories you can change — covering, deck attachment, roof-to-wall connections and secondary water resistance all improve during a re-roof.
- Get the wind mitigation form done after any roof work, not before, so it records the house you actually have.
If you are not sure which shape you have, or what your non-hip percentage looks like, our roof inspection is free — we photograph what is there and hand you a written condition report you keep either way.
Statutory references are to the Florida Statutes as published by the Florida Legislature. Building requirements referenced are from the Florida Building Code, Residential. Insurance discounts vary by carrier, county and home — this is general information about how roof shape is recorded, not a prediction of your premium.

Universal Roof & Contracting
Florida roofing contractors since 1993
Three generations, family-owned, working Florida roofs from offices in Orlando, Tampa and Jacksonville. Everything here comes from what our crews actually find on roofs in this state — not from national roofing advice that assumes a milder climate.
Questions people ask
Is a hip roof better than a gable roof?
It depends on what you need. A hip roof slopes on all four sides and has no gable end wall for wind to push against; FEMA notes that gable end walls are at risk in hurricanes because of their shape. For cost, attic space and ventilation, a gable roof is better: it is cheaper to frame, gives more usable volume, and is easier to vent. In Florida the wind advantage carries extra weight because roof geometry is recorded on the state's wind mitigation form.
Is a hip or gable roof better for insurance in Florida?
A hip roof, because roof geometry is one of the categories on Florida's uniform mitigation verification form and a qualifying hip roof earns a credit. The threshold is specific: the roof counts as hip only if non-hip features total no more than 10% of the total roof perimeter. Above that it is recorded as Other, with no hip credit.
What are the disadvantages of a hip roof?
It costs more to build — hip rafters, jack rafters and angled cuts mean more labour and more material waste, plus hip and ridge cap on the roofing itself. It also gives up attic volume on all four sides and is harder to ventilate, since there are no gable ends for vents and the design leans entirely on ridge and soffit ventilation. More hips and valleys also mean more flashing detail to maintain.
How can I tell if my roof is hip or gable?
Look at the ends of the house. If every side slopes down from the ridge and there is no vertical triangular wall anywhere, it is a hip roof. If you see a triangular wall of siding or stucco rising to the peak at either end, that is a gable. Many homes are combinations — a hipped main roof with a gabled entry or dormer is very common in Florida.
Why did my wind mitigation form say Other when I have a hip roof?
Because the form measures rather than eyeballs. A roof qualifies as hip only when non-hip features total no more than 10% of the roof perimeter, measured around all sides of the structure. A flat section over a rear patio or lanai, a single gabled dormer or entry, a Dutch gable, or a gable-roofed addition can each push the non-hip total past the threshold on a roof that otherwise looks fully hipped.
Does a gable roof need extra bracing in Florida?
Gable end bracing is a recognized wind-resistance retrofit, typically adding members that tie the end wall back into the roof and ceiling framing. A gable roof built and braced to current Florida Building Code wind requirements is engineered for its location's wind loads; older homes are where bracing upgrades most often make sense.
Does a hip roof cost more than a gable roof?
Yes, on both framing and roofing. Hip roofs need hip and jack rafters and far more angled cuts, and the roofing itself needs hip and ridge cap with more waste from cutting courses into the hip lines. A simple gable is mostly straight runs. Complexity matters more than shape alone though — a cut-up roof with many planes costs more than a simple one either way.